July 11, 2025 · 1 min read
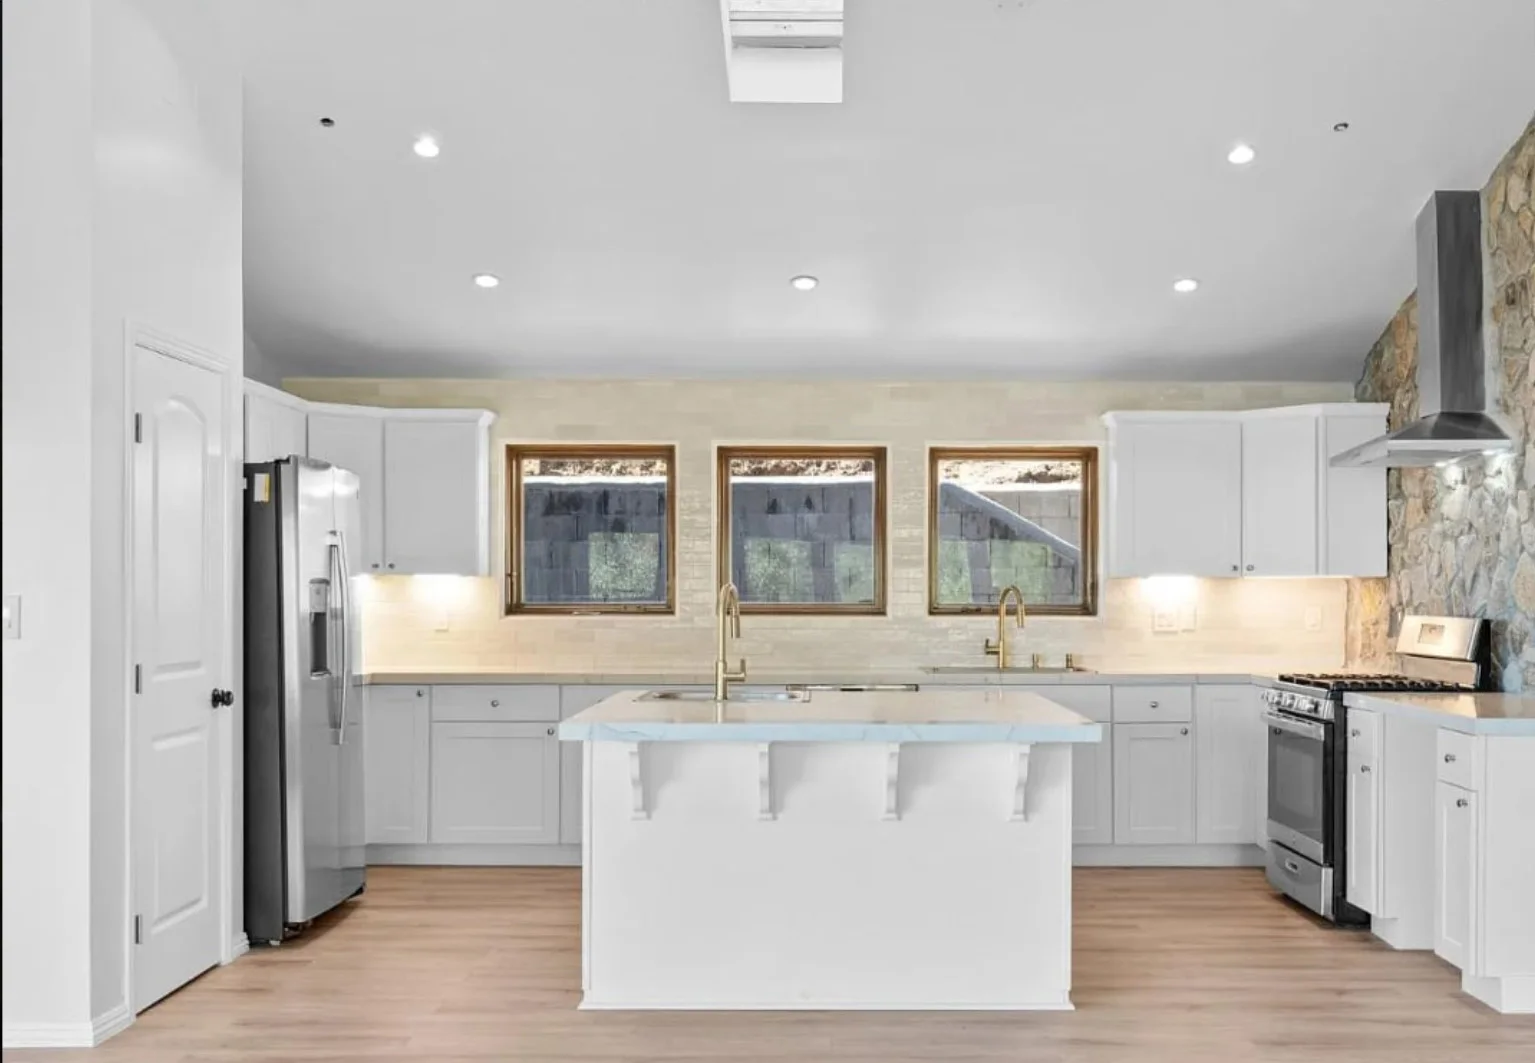
This introduction to ILMA’s planning services covers architectural and structural drawings, 3D visualizations, and coordination of permit applications. It describes support for new homes, ADUs, kitchens and bathrooms, room additions, and garage conversions. The article also lists site plans, elevations, filing, and revisions as part of the planning work, helping homeowners understand the steps that come before construction begins and the decisions drawings can support.
Read the full field note.
Explore the original story, project details, and updates from the ILMA team.
Read the full articleHow does this apply to your project?
Every property has its own conditions and possibilities. Tell us what you have in mind and we can discuss a useful next step.
Discuss my project