
American ADU Design & Build
ADU design &
build.
More space for the people and plans that matter.
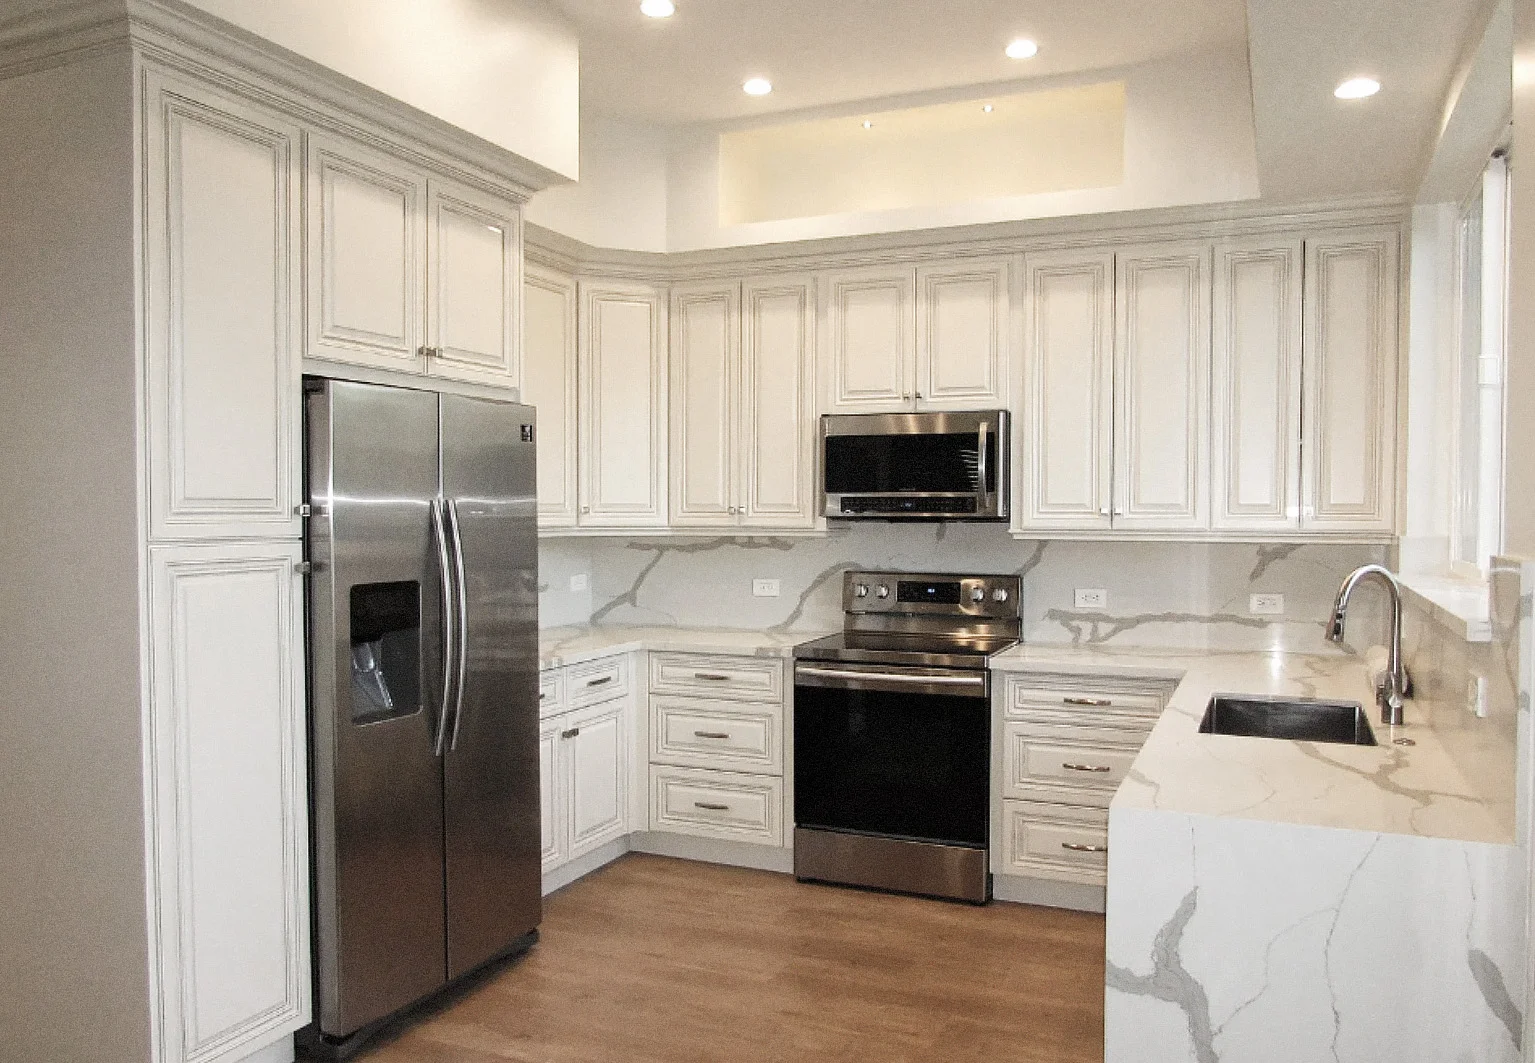
Thoughtful work.
From start to finish.
Create an independent living space for family, guests, or long-term rental use. Through American ADU Design & Build, we coordinate feasibility, design, permits, and construction.
- Detached and attached accessory dwelling units
- Garage conversions and junior ADUs
- Property feasibility and project planning
- Architectural and structural coordination
- Permit submissions, construction, and final inspections
GOOD QUESTIONS. CLEAR ANSWERS.
Let’s start
with the essentials.
Which type of ADU is right for my property?
Your lot, existing structures, local requirements, and goals guide the decision. Start with a property-specific conversation before choosing a layout or budget.
Do you handle design and permits?
Yes. The team coordinates design, architectural and structural work, city submissions, corrections, and permits as part of the agreed project scope.
How much will my project cost?
Costs depend on scope, site conditions, design, materials, utilities, and permit requirements. A project-specific discussion is the first step toward a useful estimate.
Can you help if I already have drawings?
Yes. Bring your existing plans, or talk with us about coordinating design if you are starting earlier in the process.
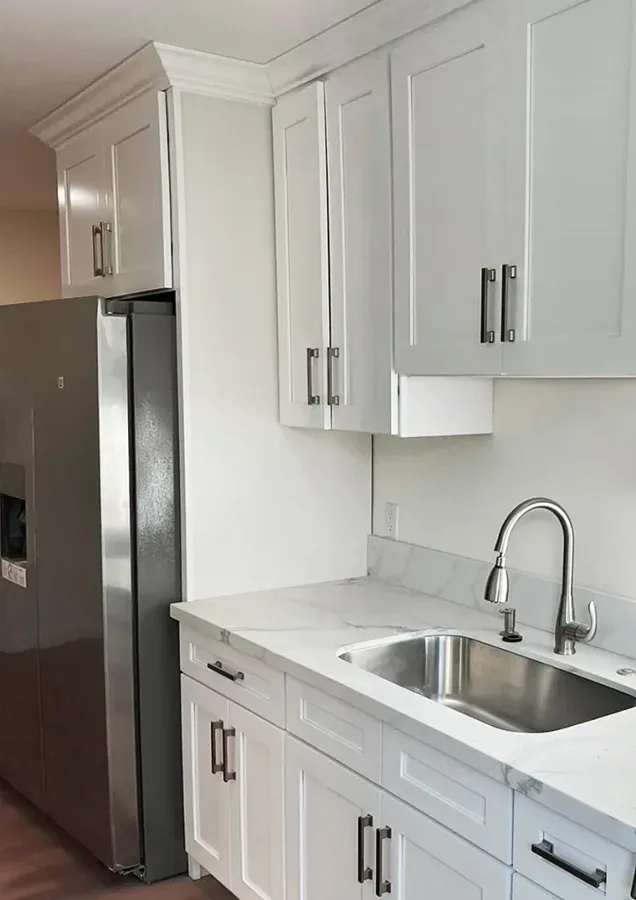
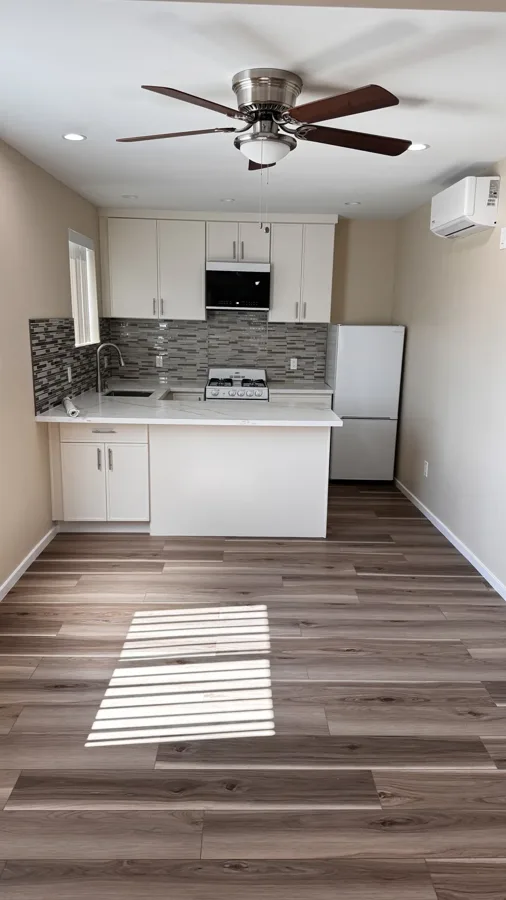
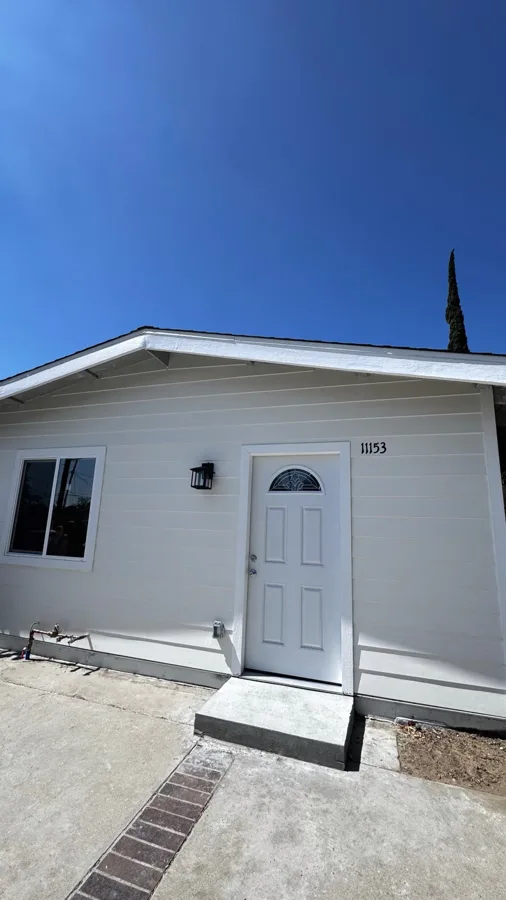

Start with a free estimate.
Share your ideas, location, and plans. Let’s talk about what comes next.
Get my free estimatePrefer a conversation?Call (818) 927-0604